<-- style PDP --> 43 Chester Drive, Cambridge - Row/Townhouse for sale for $599,000
  • sold

43 Chester Drive

Cambridge, ON, N1T 2C4 - Branchton Park

$599,000$000000

  • Neighbourhood

    Branchton Park

  • Major Intersection

  • Listed Since: 104 day(s)

  • Last update: 63 day(s) ago

Overview

  • Property Type

    Row/Townhouse, Residential

  • Bedrooms

    3 + 0

  • Bathrooms

    3

  • Basement

    Full, Finished

  • Kitchen

    n/a

  • Total Parking

    3 (1 null Garage)

  • Lot Size

    23.14x130.76 (Square Feet)

  • Taxes

    $4,385.32 (2026)

  • Type

    Freehold

Property Description

Property description for 43 Chester Drive, Cambridge

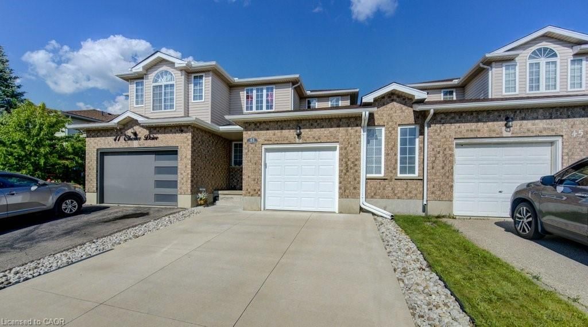
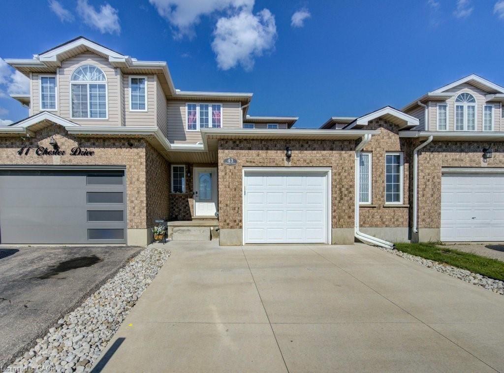
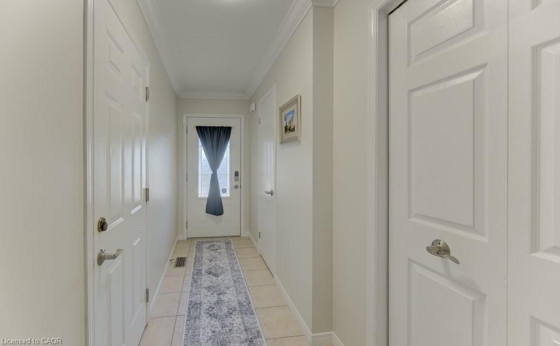
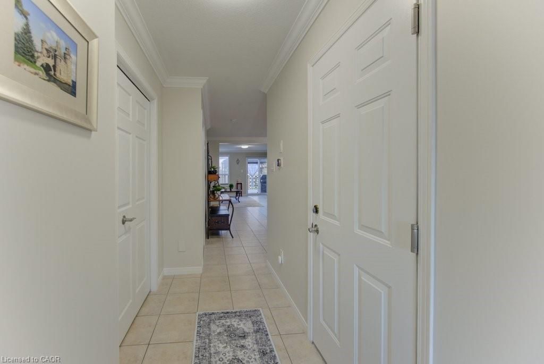
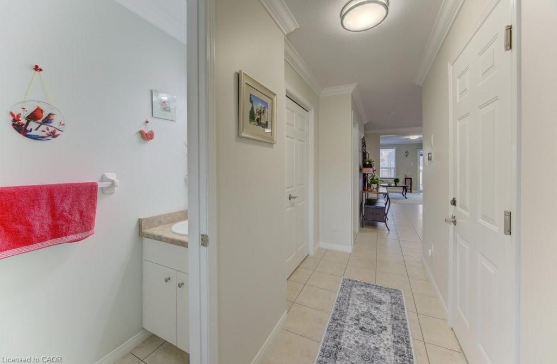
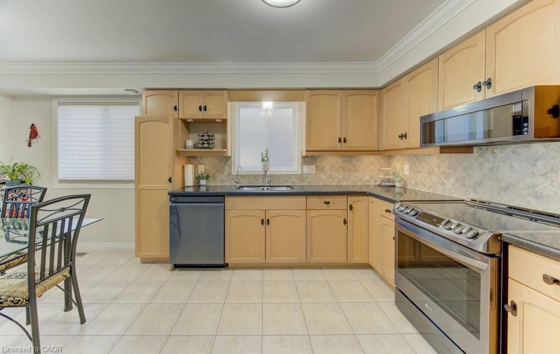
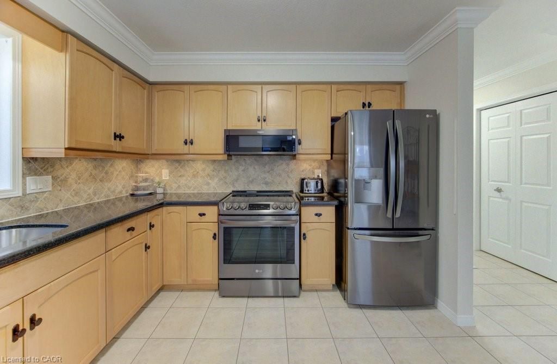
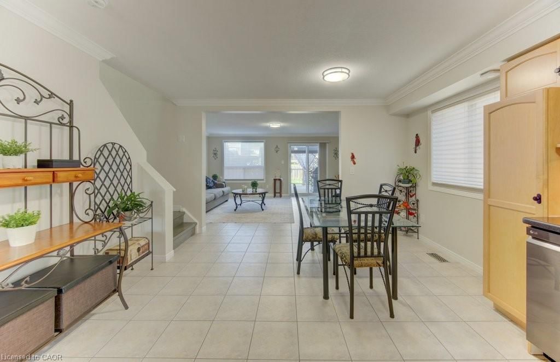
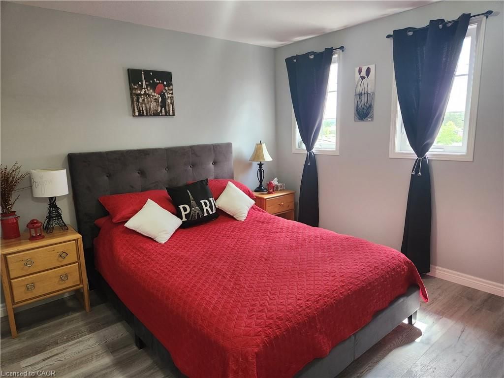
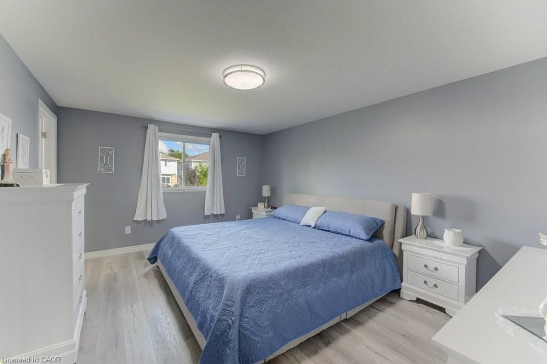
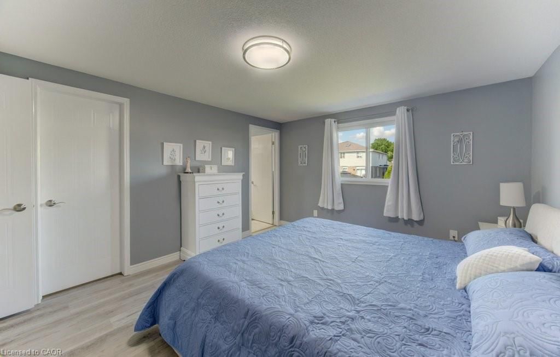
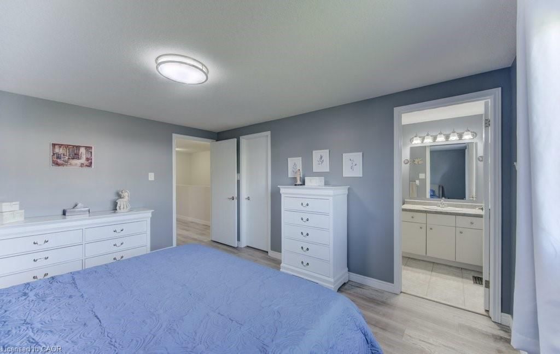
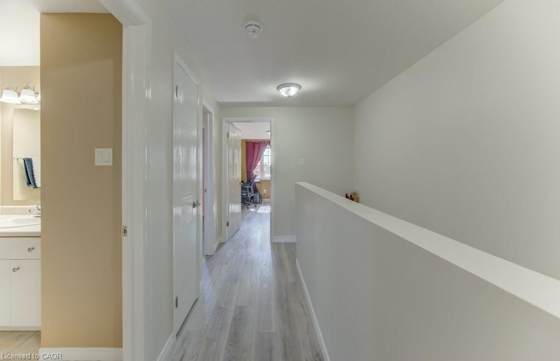
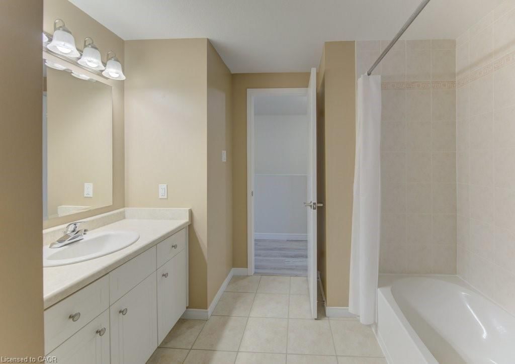
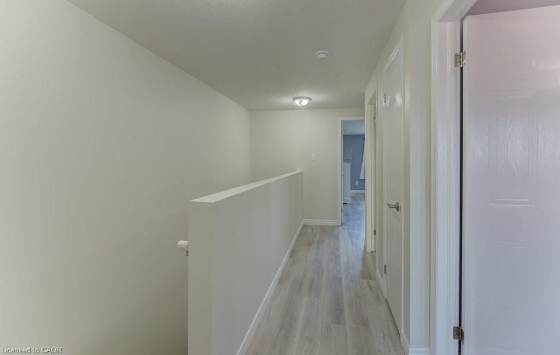
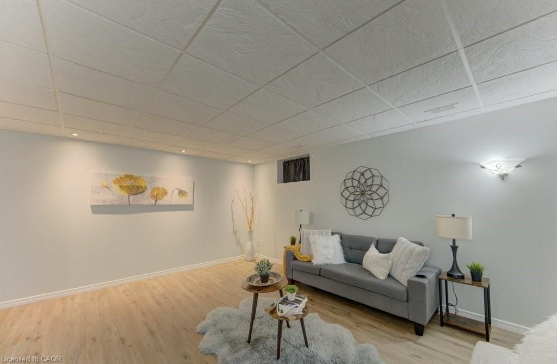
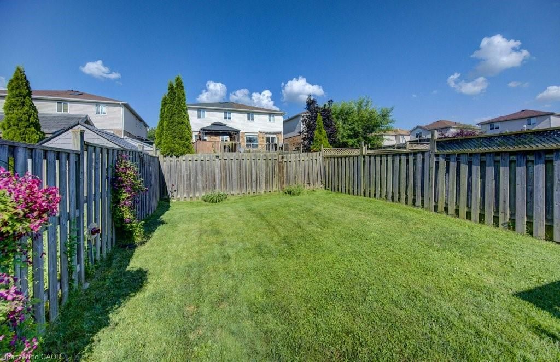
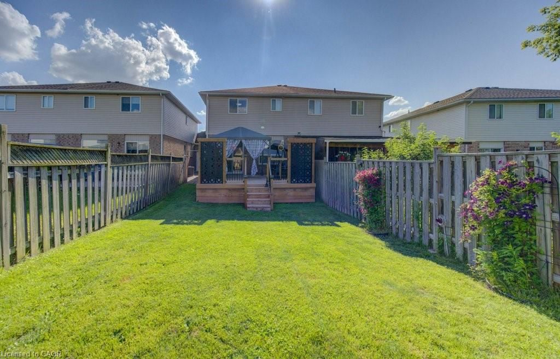
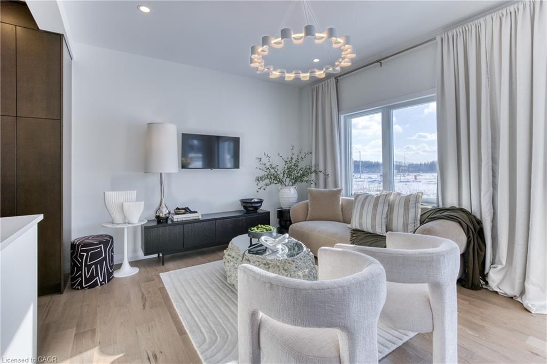
Welcome to this beautifully maintained freehold townhouse nestled in one of East Galt's most sought-after neighbourhoods! Offering approximately 1,470 sq. ft. of stylish living space, plus a professionally finished basement, this move-in-ready home is sure to impress. The bright and inviting main floor is perfect for everyday living and entertaining, while the upper level features three spacious bedrooms, including a generous primary suite complete with a private 4-piece ensuite. A second full 4-piece bathroom and convenient main floor 2-piece powder room and a further 2pc in the rec-room lower level. Step outside to enjoy your fully fenced backyard featuring a spacious deck with a gazebo—an ideal setting for summer BBQs, morning coffee, or relaxing evenings. The home also offers a single-car garage, double-wide concrete driveway, and attractive curb appeal. Loaded with updates throughout and showing beautifully, this home truly is turnkey. All appliances are included, making your move even easier. Full supplement available with the updates & timelines. Ideally located close to excellent schools, parks, walking trails, shopping, public transit, and all the amenities East Galt has to offer. Simply unpack and enjoy!

Listed by RE/MAX TWIN CITY REALTY INC.

  • MLS #

    40845254

  • Sq. Ft

    2135.62

  • Sq. Ft. Source

    MLS

  • Lot Irregularities

    n/a

  • Year Built

    2003

  • Pool

    n/a

  • Drive

    n/a

  • Garage

    n/a

  • Total Parking

    3

  • Family Room

    n/a

  • Den

    n/a

  • Exterior

    Brick, Vinyl Siding

  • Fireplace

    n/a

  • Roof

    Asphalt Shing

  • Foundation

    Concrete Perimeter

  • Elevator

    n/a

  • Water View

    n/a

  • Laundry Level

    n/a

  • Heat

    Forced Air, Natural Gas

  • A/C

    Central Air

  • Water

    Municipal

  • Water Supply

    n/a

  • Sewers

    n/a

  • Central Vac

    n/a

  • Laundry

    2.13 x 4.80 ft Lower level

  • Living Room

    5.31 x 4.24 ft Main level

  • Recreation Room

    5.16 x 4.11 ft Lower level

  • Bedroom

    3.02 x 3.35 ft Second level

  • Bedroom

    2.77 x 4.09 ft Second level

    4-Piece

  • Kitchen/Dining Room

    4.14 x 5.31 ft Main level

  • Bedroom Primary

    3.66 x 4.39 ft Second level

    4-piece, walk-in closet

  • Bathroom

    3.15 x 2.74 ft Second level

    4-Piece

  • Utility Room

    2.03 x 3.58 ft Lower level

  • Bathroom

    2.95 x 1.40 ft Lower level

    2-Piece

Thinking of Selling?

Find Out Your Home’s Value in Today’s Market!

No Email or Signup is required to view your home estimate.

estimate your home value

Contact Manoj Kukreja

Sales Representative,
Century 21 People’s Choice Realty Inc.,
Brokerage
(647) 576 - 2100

Manoj profile avatar

Mortgage Calculator

This data is for informational purposes only.

Mortgage Payment per month

Principal Amount

Interest

Total Payable

Amortization

Amortization

Closing Cost Calculator

This data is for informational purposes only.

Closing Cost Total for this property

Total Cash flow for purchasing this property

Down Payment(%)*
Additional information

Provincial Land Transfer Tax

Ontario Land Transfer Tax Rebate

Toronto Land Transfer Tax

Toronto Land Transfer Tax Rebate

PST on CMHC Insurance Premium

Lawyer Fees

$2,825

Government Registration Fee's

$164

Title Insurance

Closing Cost Total

Total Cash flow for purchasing this property

Provincial Land Transfer Tax

Ontario Land Transfer Tax Rebate

Toronto Land Transfer Tax

Toronto Land Transfer Tax Rebate

PST on CMHC Insurance Premium

Lawyer Fees

$2,825

Government Registarion Fee's

$164

Title Insurance

Down Payment(%)*

* A down payment of less than 20% is permitted only for first-time home buyers purchasing their principal residence. The minimum down payment required is 5% for the portion of the purchase price up to $500,000, and 10% for the portion between $500,000 and $1,500,000. For properties priced over $1,500,000, a minimum down payment of 20% is required.

Thinking of Selling?

Find Out Your Home’s Value in Today’s Market!

No Email or Signup is required to view your home estimate.

estimate your home value

Contact Manoj Kukreja

Sales Representative, Century 21 People’s Choice Realty Inc., Brokerage
(647) 576 - 2100

Manoj profile avatar

Recent Sold Listings in Branchton Park, Cambridge

Popular Cities